General Contractors Agoura Hills, California
- 4.9 stars - based on 218 reviews
- Price Range:
Free Home Estimate

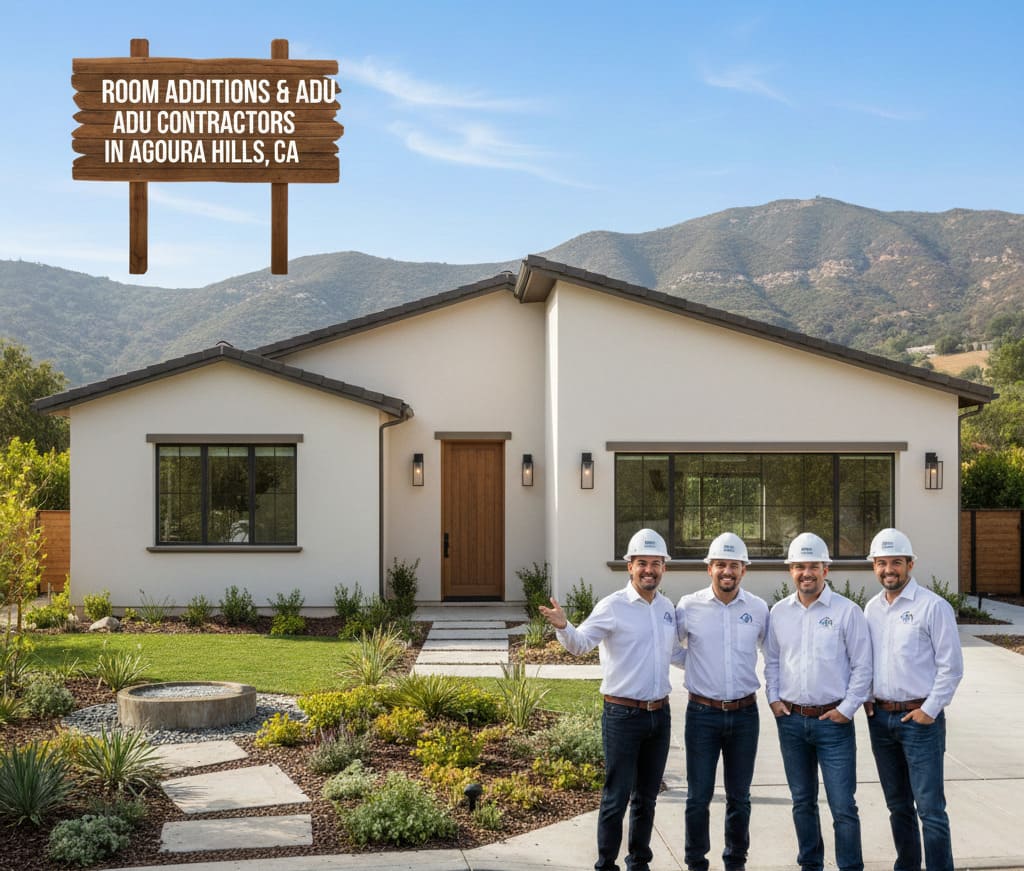
A Local Contractor's Perspective on Home Additions
After navigating hundreds of room addition and ADU projects across Agoura Hills over the past decade, We've learned that successful expansions require more than just construction skills. It's about understanding our unique hillside topography, navigating Agoura Hills' specific zoning requirements, and designing additions that complement both your home and neighborhood character. Whether you're adding a master suite in Old Agoura or building a detached ADU in South Agoura, the approach needs to respect our community's standards while meeting your family's needs.
Expanding Your Agoura Hills Home: Room Additions & ADUs Explained
If your Agoura Hills home feels cramped for your growing family or you're considering creating additional living space for rental income or multi-generational living, you're considering options that many homeowners in our community are exploring. With California's housing laws evolving and Agoura Hills' desirable location, adding square footage through room additions or ADUs has become an increasingly popular solution. Our network of Agoura Hills contractors has specialized in home expansions for over 10 years, bringing local knowledge that addresses our specific challenges from hillside engineering to navigating local permit processes.
What makes room additions and ADU construction in Agoura Hills unique? It's everything from working with sloped lots that require specialized foundation solutions to understanding the specific requirements for different neighborhoods. Our contractors know which expansion options work best for different property types, how to maximize usable space while respecting setback requirements, and what design approaches gain approval most smoothly with Agoura Hills planning department.
Local Insight:
Many Agoura Hills properties have challenging topography that affects addition possibilities. Our contractors are experts at hillside construction, using techniques like stepped foundations, retaining walls, and creative design to work with the land rather than against it.
Types of Home Expansions We Handle in Agoura Hills
Our contractors in Agoura Hills handle everything from simple room bump-outs to complete ADU constructions. Here's what we commonly work on:
Room Additions & Home Extensions
Adding new living space by extending your home's footprint. Our contractors design additions that blend seamlessly with your existing architecture while providing the extra room your family needs.
Second Story Additions
Going vertical when lot size limits horizontal expansion. Our contractors work with structural engineers to ensure safe, code-compliant second stories that maximize your property's potential.
Detached ADU Construction
Building standalone accessory dwelling units in backyards. Our contractors navigate Agoura Hills' ADU regulations to create legal, comfortable living spaces for rental income or family.
Garage Conversions & Attached ADUs
Transforming existing spaces into livable areas. Our contractors convert garages and other underutilized spaces into beautiful, functional additions to your living area.
The key is matching the expansion type to your property's characteristics and your long-term goals. Our contractors in Agoura Hills know that an addition on a flat lot in North Agoura has different requirements than one on a steep hillside in South Agoura.
The Agoura Hills Room Addition & ADU Process: Step by Step
Having coordinated hundreds of expansion projects here, I can tell you that successful additions follow a clear, phased approach. Here's how our contractors typically work:
Site Evaluation & Feasibility Assessment
This goes beyond measuring. Our contractors evaluate your property's topography, soil conditions, existing foundation, setback requirements, and utility access all crucial considerations in Agoura Hills.
Design Development & Planning
Creating detailed plans that balance your needs with local regulations. Our contractors work with architects familiar with Agoura Hills guidelines to design additions that complement your home and neighborhood.
Permit Application & City Approvals
Navigating Agoura Hills' permit process for additions and ADUs. Our contractors handle all paperwork, plan submissions, and city meetings required for approval.
Site Preparation & Foundation Work
Preparing your property for construction, with special attention to hillside properties. Our contractors manage grading, foundation installation, and utility connections.
Construction & Final Inspections
Building your addition with quality craftsmanship, followed by city inspections and final touches to ensure everything meets code and your expectations.
Pro Tip:
The Agoura Hills Planning Department reviews addition projects more thoroughly during busy seasons. Starting the design and permit process in late fall or winter can sometimes result in faster approvals.
Understanding ADU Regulations & SB9 in Agoura Hills
Navigating California's Housing Laws Locally
Agoura Hills has specific interpretations of state ADU and SB9 regulations. Here's what you need to know:
| Regulation Type | State Requirement | Agoura Hills Specifics |
|---|---|---|
| ADU Size Limits | Up to 1,200 sq ft | Maximum size based on lot size; hillside properties may have additional restrictions |
| Setback Requirements | 4-foot side/rear setbacks | May vary by zoning district; hillside properties often have stricter requirements |
| Parking Requirements | 1 space per ADU | Can be tandem; waived for certain locations near transit (limited in Agoura Hills) |
| SB9 Lot Splitting | Allows splitting single-family lots | Must meet minimum lot size requirements; subject to design review |
Our contractors stay current with all local regulations and work closely with the Agoura Hills Planning Department. They know which applications move smoothly and how to address potential concerns before they become obstacles.
Hillside Construction Considerations for Agoura Hills Additions
Most Agoura Hills properties have some slope, which adds complexity to additions. Here's how our contractors address hillside challenges:
Foundation Solutions
Stepped foundations, retaining walls, and specialized footings that work with the slope rather than requiring extensive grading. Our contractors select appropriate systems based on soil conditions and slope angle.
Drainage Planning
Comprehensive drainage systems that prevent water issues common in hillside construction. Our contractors design solutions that manage runoff while protecting your addition and existing home.
Access & Equipment Considerations
Planning for construction access on sloped sites. Our contractors coordinate equipment delivery and staging to work within your property's constraints.
View Preservation
Designing additions that maintain or enhance views a valuable feature in Agoura Hills. Our contractors consider sightlines from both inside and outside your expanded home.
Realistic Budgeting for Room Additions & ADUs in Agoura Hills
Let's talk numbers. Addition and ADU costs in Agoura Hills have specific factors to consider:
- Site Conditions Matter: Flat lots cost less to develop than sloped properties that require extensive foundation work and retaining walls.
- Addition Type Affects Cost: Second story additions typically cost more per square foot than ground-level expansions due to structural requirements.
- ADU vs. Room Addition: Detached ADUs often cost more due to separate foundation, utilities, and finishes, but can provide rental income potential.
- Permit & Design Fees: Agoura Hills requires detailed plans and multiple department reviews, which affects upfront costs for all expansion projects.
Our contractors in Agoura Hills provide transparent, detailed estimates that account for these local factors. They'll help you understand what's included, what might be additional, and how different choices affect your overall investment.
Realistic Timelines for Agoura Hills Additions & ADUs
Honest timeline management prevents frustration. Here's what to realistically expect:
| Project Type | Design & Permit Phase | Construction Phase | Total Timeline |
|---|---|---|---|
| Small Room Addition | 8-12 weeks | 8-12 weeks | 16-24 weeks |
| Major Home Extension | 12-16 weeks | 12-20 weeks | 24-36 weeks |
| Second Story Addition | 14-20 weeks | 16-24 weeks | 30-44 weeks |
| Detached ADU | 10-14 weeks | 14-22 weeks | 24-36 weeks |
These timelines account for Agoura Hills' permit review process (typically 6-10 weeks for additions), material lead times, and the complex nature of home expansions. Our contractors maintain clear communication throughout the process.
Maximizing Your Addition or ADU Investment in Agoura Hills
A well-planned addition provides excellent return on investment in our market. Here's what our contractors recommend for maximizing value:
Consider Rental Income Potential
ADUs in Agoura Hills can generate significant rental income. Our contractors design units that appeal to the local rental market while maintaining privacy for your main home.
Design for Multigenerational Living
With aging parents and adult children staying home longer, additions designed for flexibility add long-term value. Our contractors create spaces that can adapt to changing family needs.
Focus on Quality Over Size
A well-designed, properly built smaller addition often adds more value than a larger, poorly executed one. Our contractors prioritize craftsmanship and thoughtful design.
Consider Energy Efficiency
California's Title 24 requirements mean new additions must meet strict energy standards. Our contractors build to exceed these requirements, reducing utility costs and appealing to eco-conscious buyers.
Getting Started with Your Agoura Hills Addition or ADU
Ready to expand your home? Here are practical first steps:
- Define Your Goals: What problem are you solving? More space for family? Rental income? Home office? Aging parents?
- Review Your Property: Look at your yard space, existing home layout, and how an addition might work with your lot's topography.
- Research Local Examples: Look at recent additions in your Agoura Hills neighborhood to understand what's been approved and what styles work well.
- Establish Your Budget Range: Be realistic about what you can invest. Our contractors can help you understand what's possible at different budget levels.
- Schedule a Consultation: Our contractors offer no-obligation initial meetings to assess your property and discuss expansion possibilities.
Ready to Expand Your Agoura Hills Home?
Our network of experienced local contractors is ready to help you design and build the addition or ADU that meets your family's needs. With 10+ years of exclusive Agoura Hills experience, we understand how to navigate the unique challenges and opportunities of home expansions in our community.
Call us today at (818) 725-1204 for a free consultation.
Monday through Sunday, 8am-7pm | Serving Agoura Hills, CA 91301
Frequently Asked Questions About Room Additions & ADUs in Agoura Hills
Agoura Hills follows California state ADU laws with some local modifications. Current regulations allow one ADU and one junior ADU per single-family residential lot. Size limits vary based on your lot size and existing home, typically ranging from 800-1,200 square feet. Setback requirements are generally 4 feet from side and rear property lines, but hillside properties may have additional restrictions. Our contractors stay current with all local requirements, including specific provisions for parking, design compatibility, and utility connections that apply in Agoura Hills.
Room addition costs in Agoura Hills typically range from $250-$400 per square foot, depending on complexity, materials, and site conditions. A basic 400-square-foot addition might cost $100,000-$160,000, while more complex projects with high-end finishes or challenging site conditions can reach $500+ per square foot. Hillside properties often cost 15-30% more due to foundation requirements and grading needs. Our contractors provide detailed estimates based on your specific project scope, property characteristics, and finish selections.
SB9 is California's housing law that allows homeowners to split their single-family lot and build additional units. In Agoura Hills, SB9 applications require careful planning to meet local zoning requirements. Properties must be in single-family zones, meet minimum lot size requirements (typically 2,400 square feet after split), and comply with design standards. Our contractors have experience navigating SB9 projects and can help determine if your property qualifies for lot splitting or additional unit construction. We work with surveyors, architects, and the planning department to navigate this complex process.
Most room additions in Agoura Hills take 3-6 months from design to completion. This timeline includes 4-8 weeks for Agoura Hills permit processing (longer for hillside properties or complex projects), 2-4 weeks for design development, and 2-4 months for construction. Second story additions or projects on challenging sites may extend to 6-9 months. Our contractors provide realistic timelines upfront and maintain regular communication about progress. We work efficiently while ensuring quality craftsmanship and compliance with all local requirements.
Yes, second story additions are possible in most Agoura Hills neighborhoods, but they require careful structural engineering and planning department approval. Our contractors begin by assessing your home's existing foundation and structure to determine if it can support an additional level. We work with structural engineers to design appropriate reinforcement, navigate Agoura Hills' height restrictions (typically 30 feet maximum), and ensure the addition complements your home's architecture and the neighborhood character. Second stories on hillside properties require particular attention to views, privacy, and structural considerations unique to our area.